
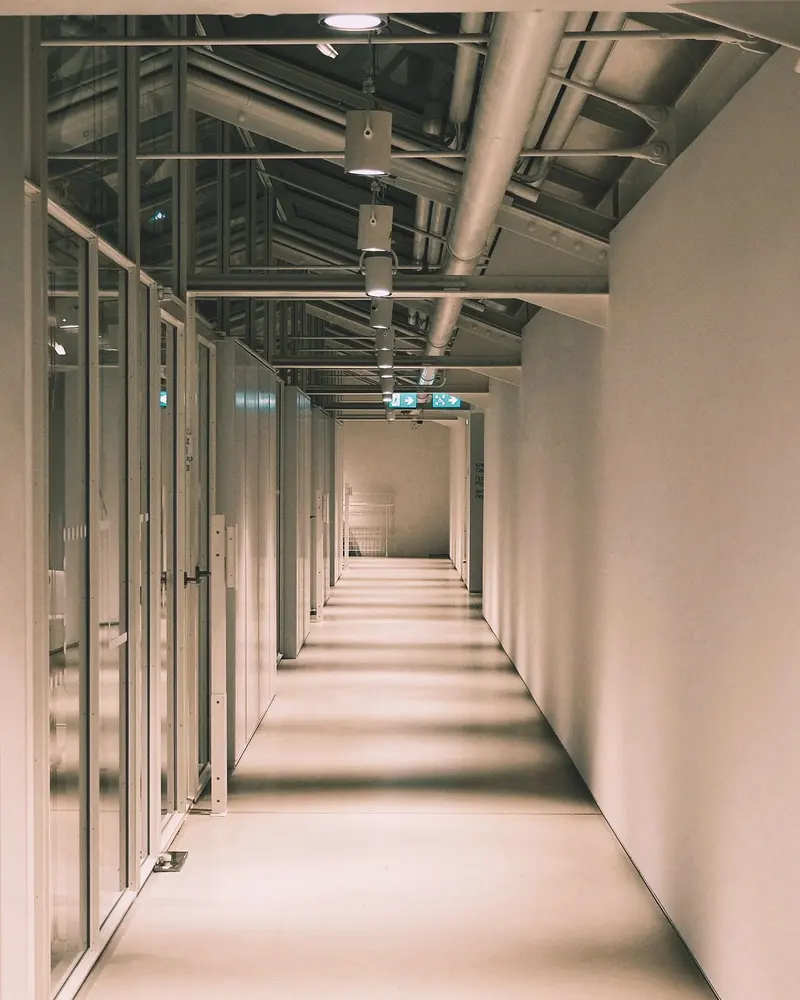
Commercial property / Specialty work
Warner
Improvements LLC
One Day or Day One
Commercial Doors & Stucco
For property owners, facilities teams and general contractors.
Commercial relationships
Names you know.
People we work with.



Selected commercial relationships. Logos link to official sites.
01 / Commercial Services
Doors & Stucco
Review the site conditions. Define the work. Coordinate the scope.
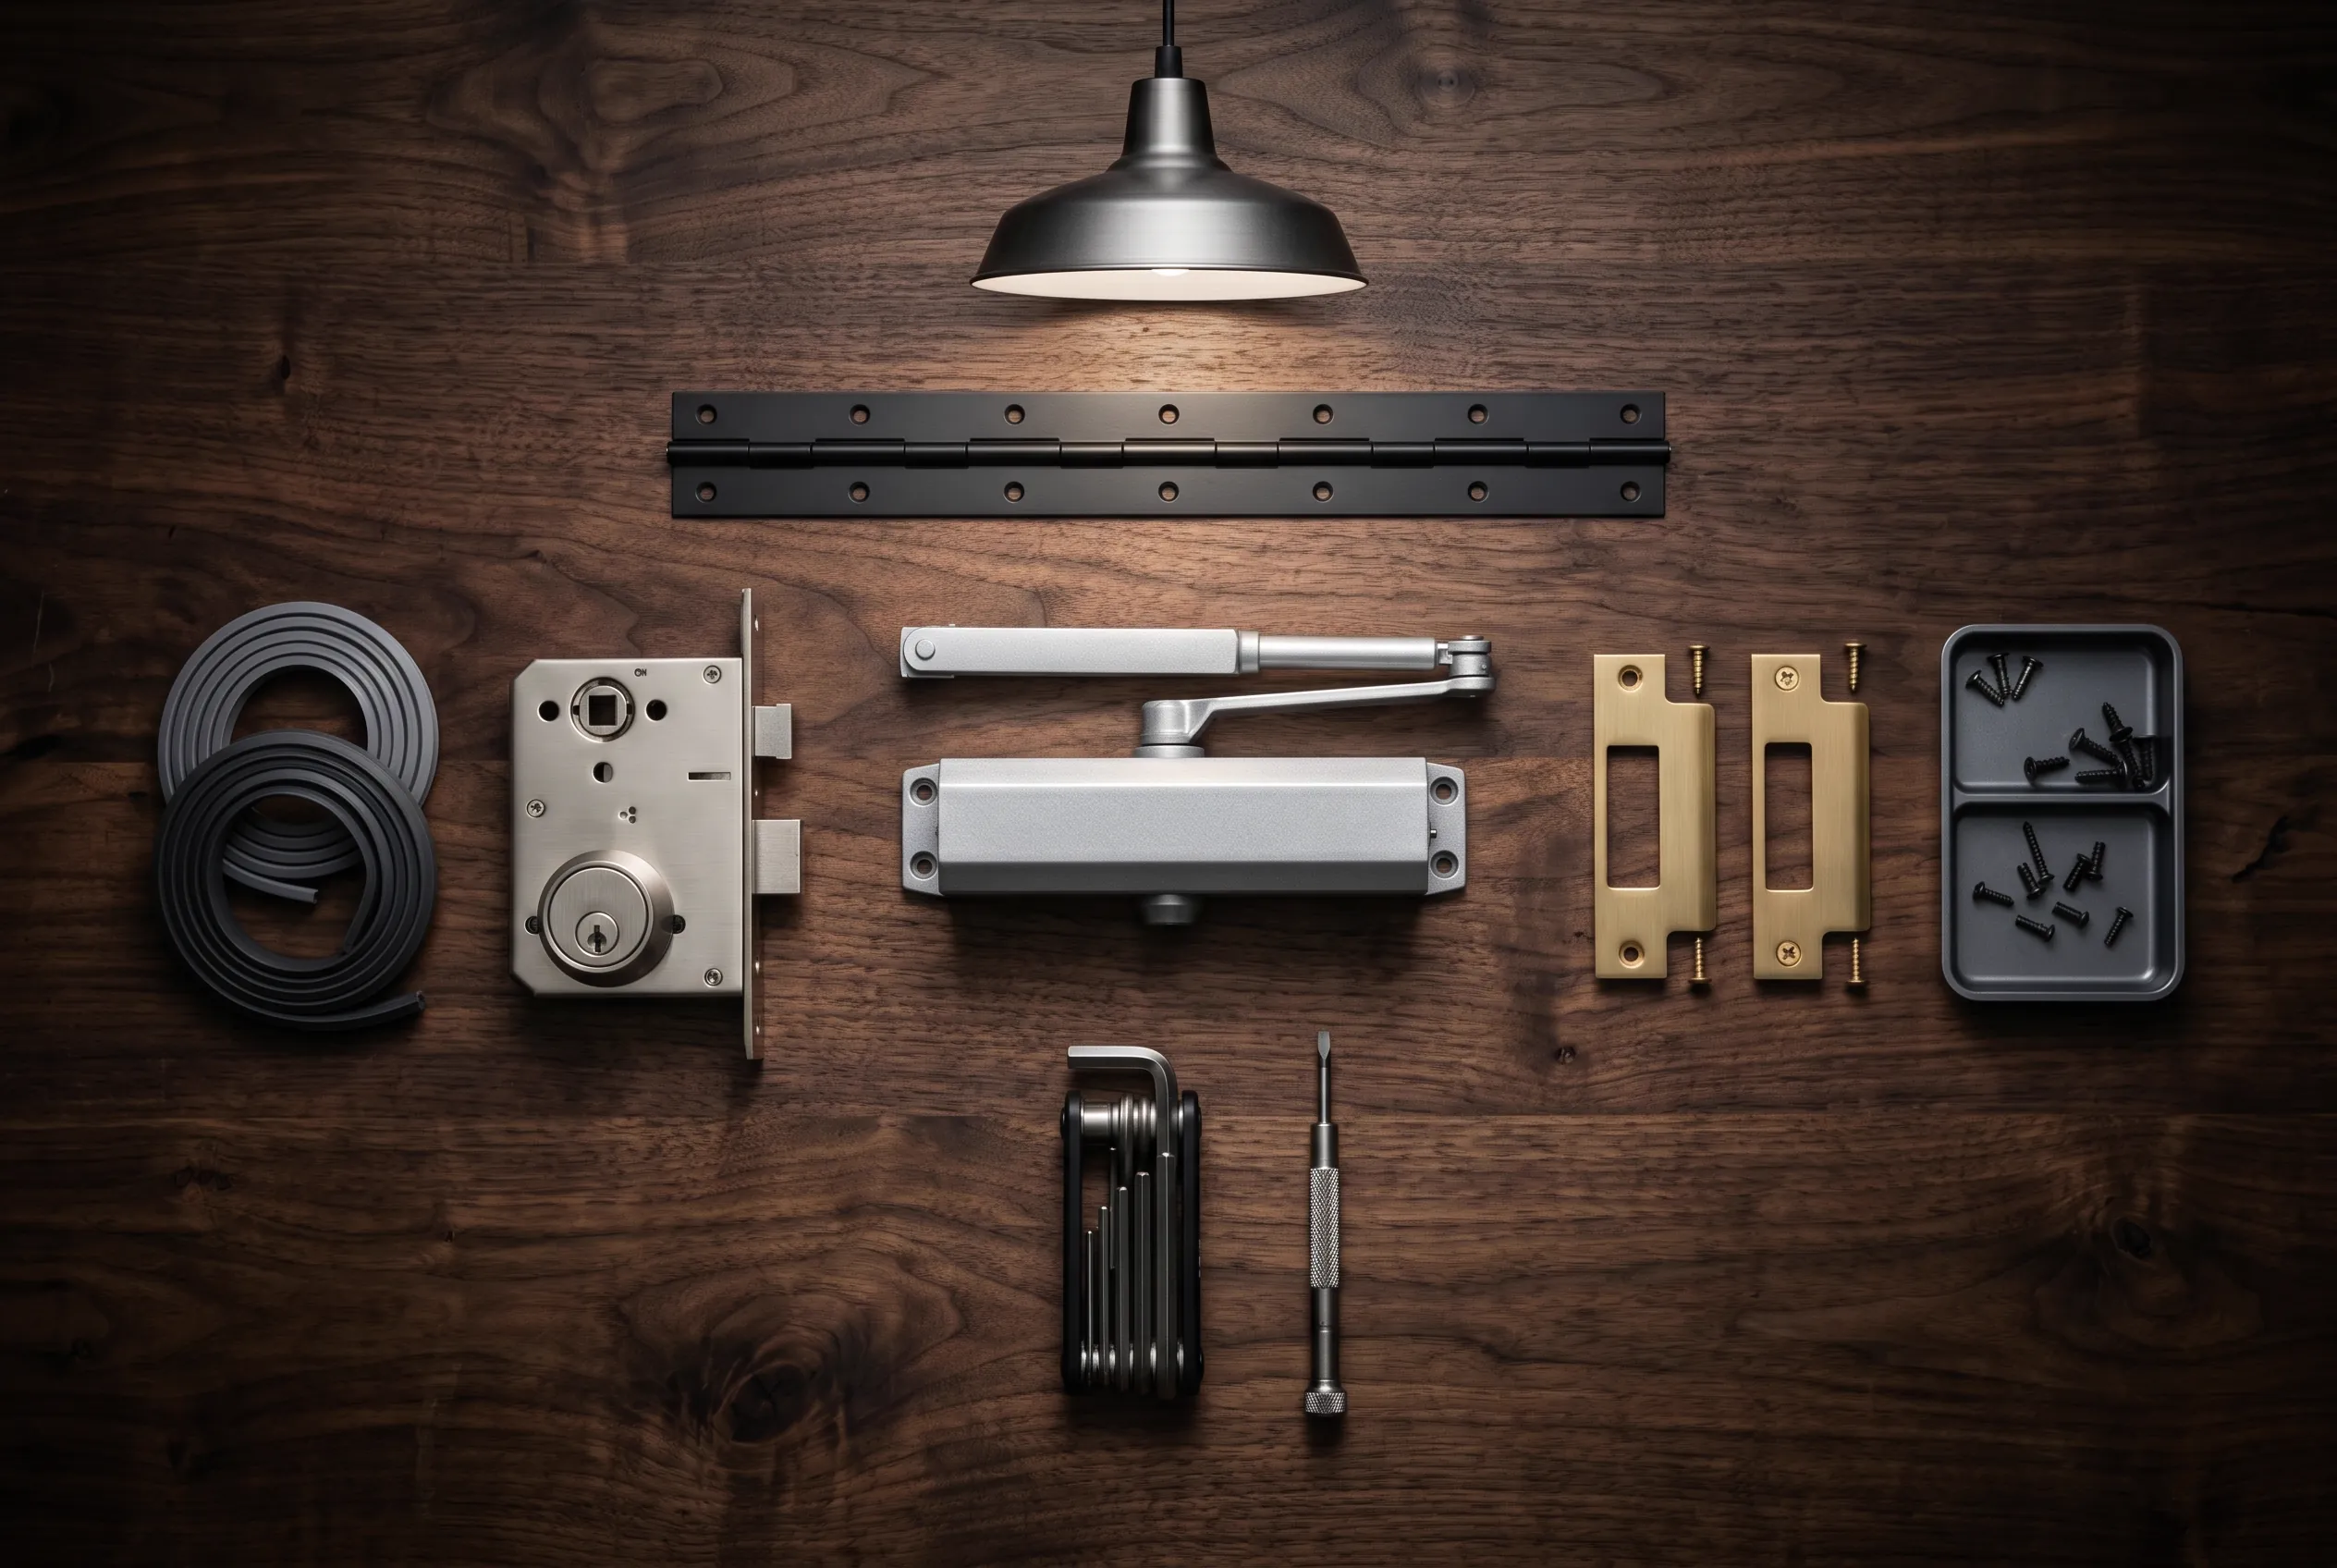
Commercial / 01
Commercial Doors
Start with the opening and how the property operates.
Explore service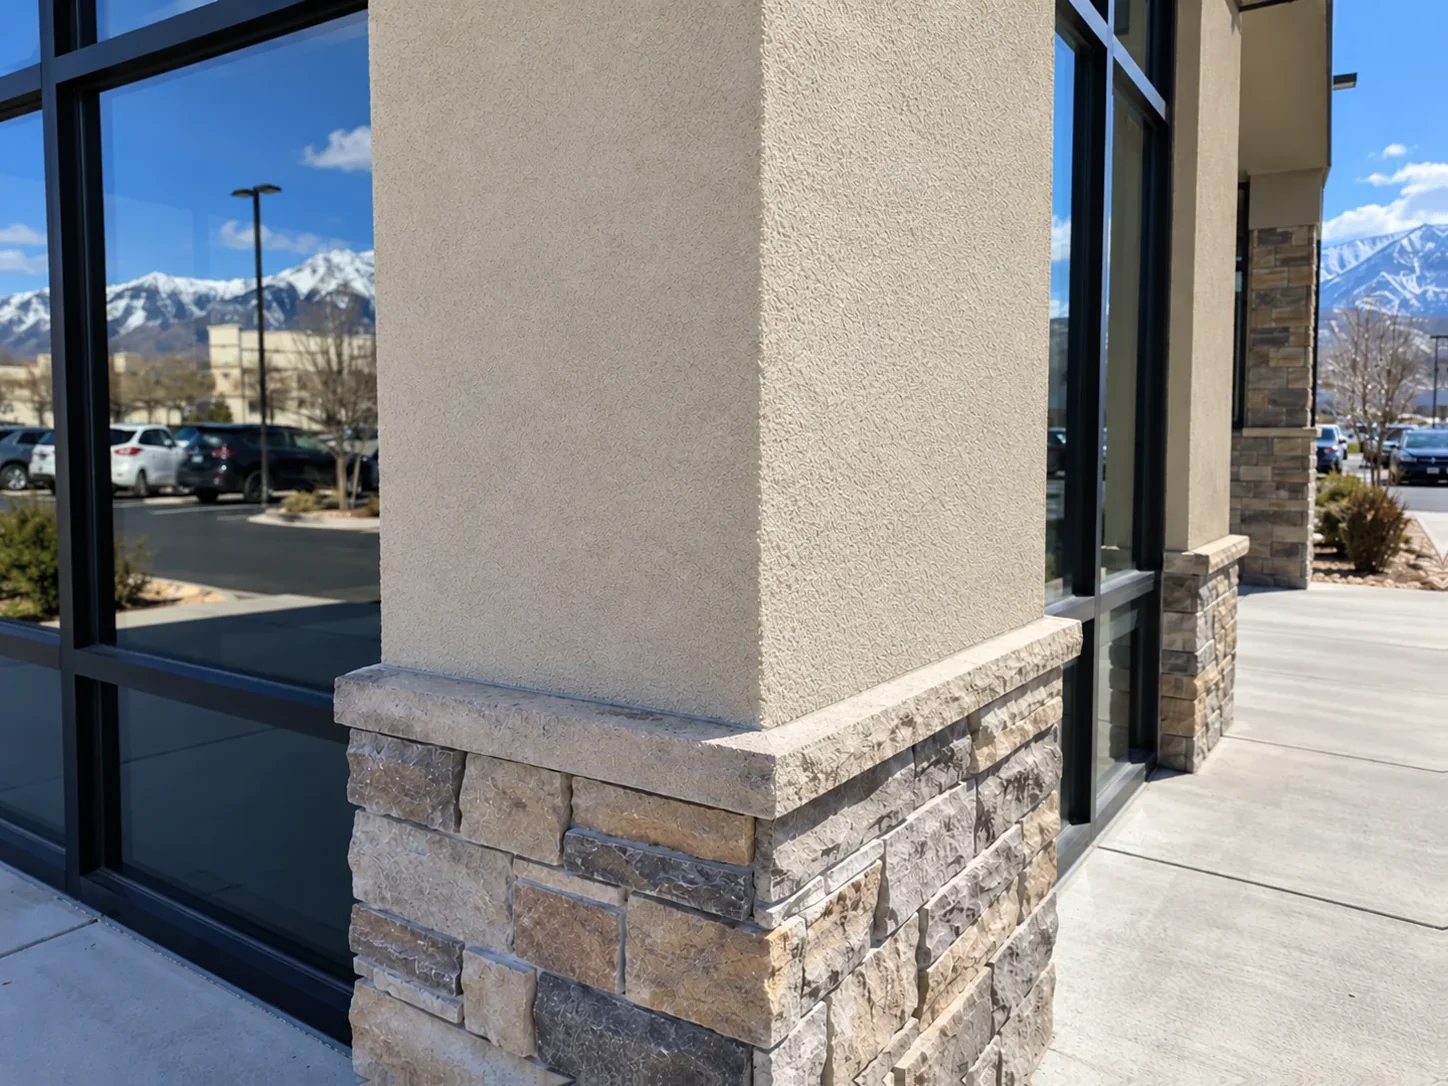
Commercial / 02
Commercial Stucco Repair
Define the repair in the context of the whole wall.
Explore service02 / Private & Specialty
Distinctive projects.
A considered process.
Concealed spaces, integrated controls and creative guest experiences.
Private work begins with a discreet brief, clear responsibilities and the design review the project needs.
Explore private & specialty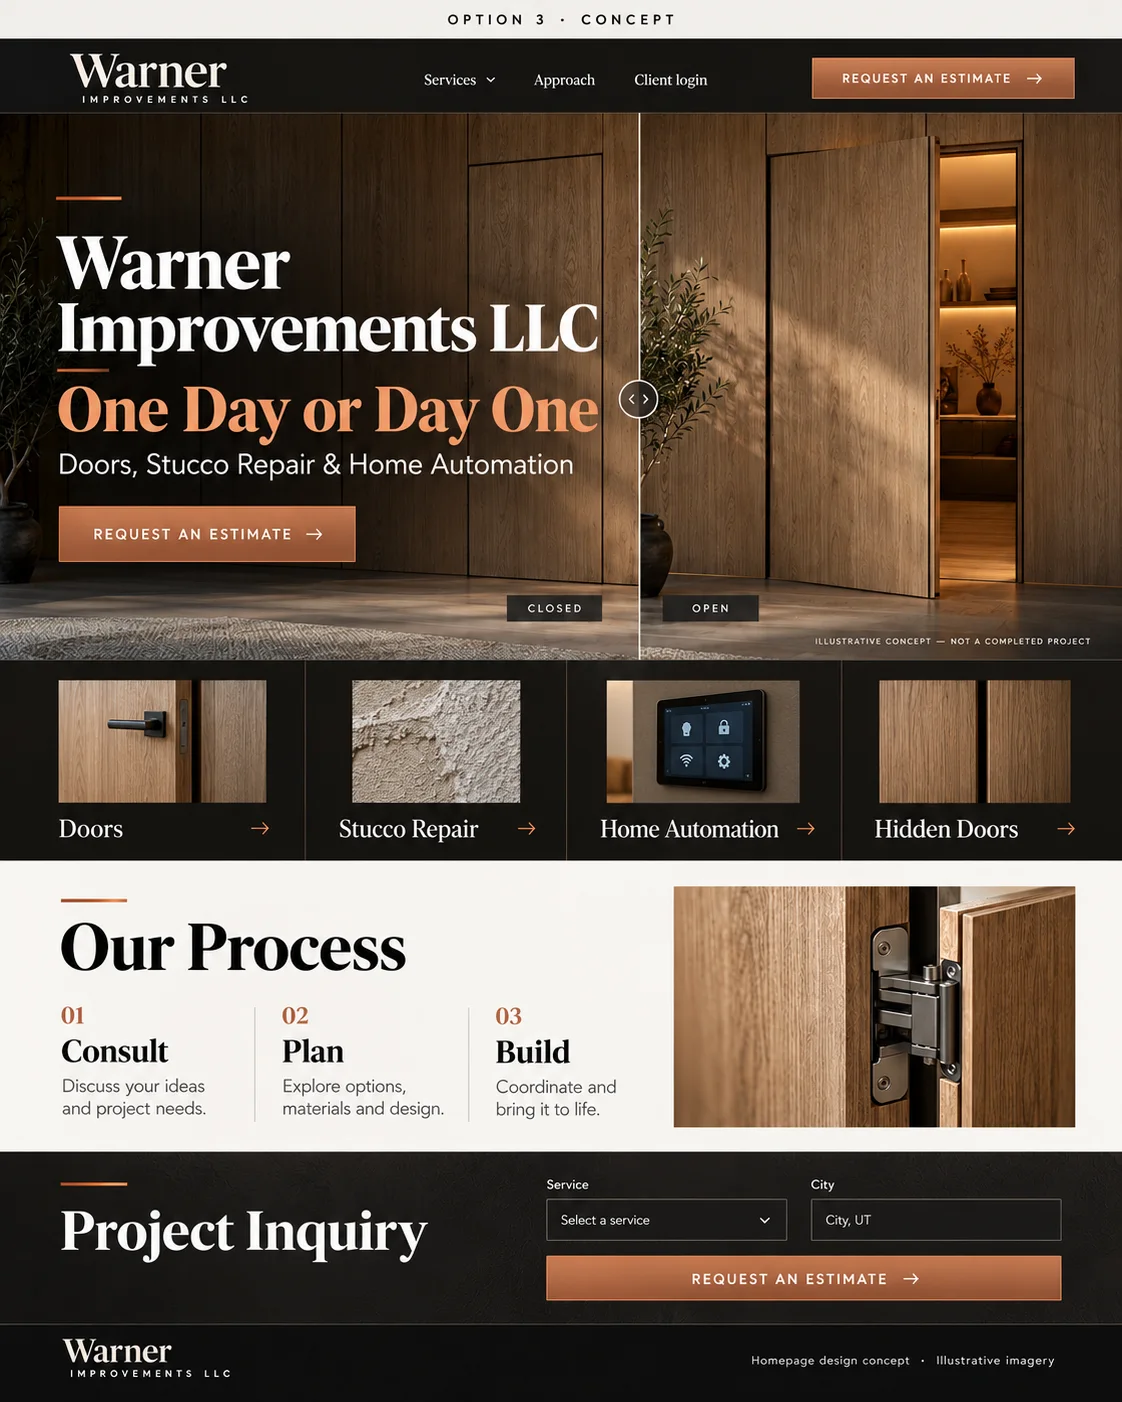
Material / Detail / Finish
See the condition.
Consider the finish.
Explore two illustrative stucco conditions. A site review defines the actual repair, materials and scope.
Explore commercial stucco repair →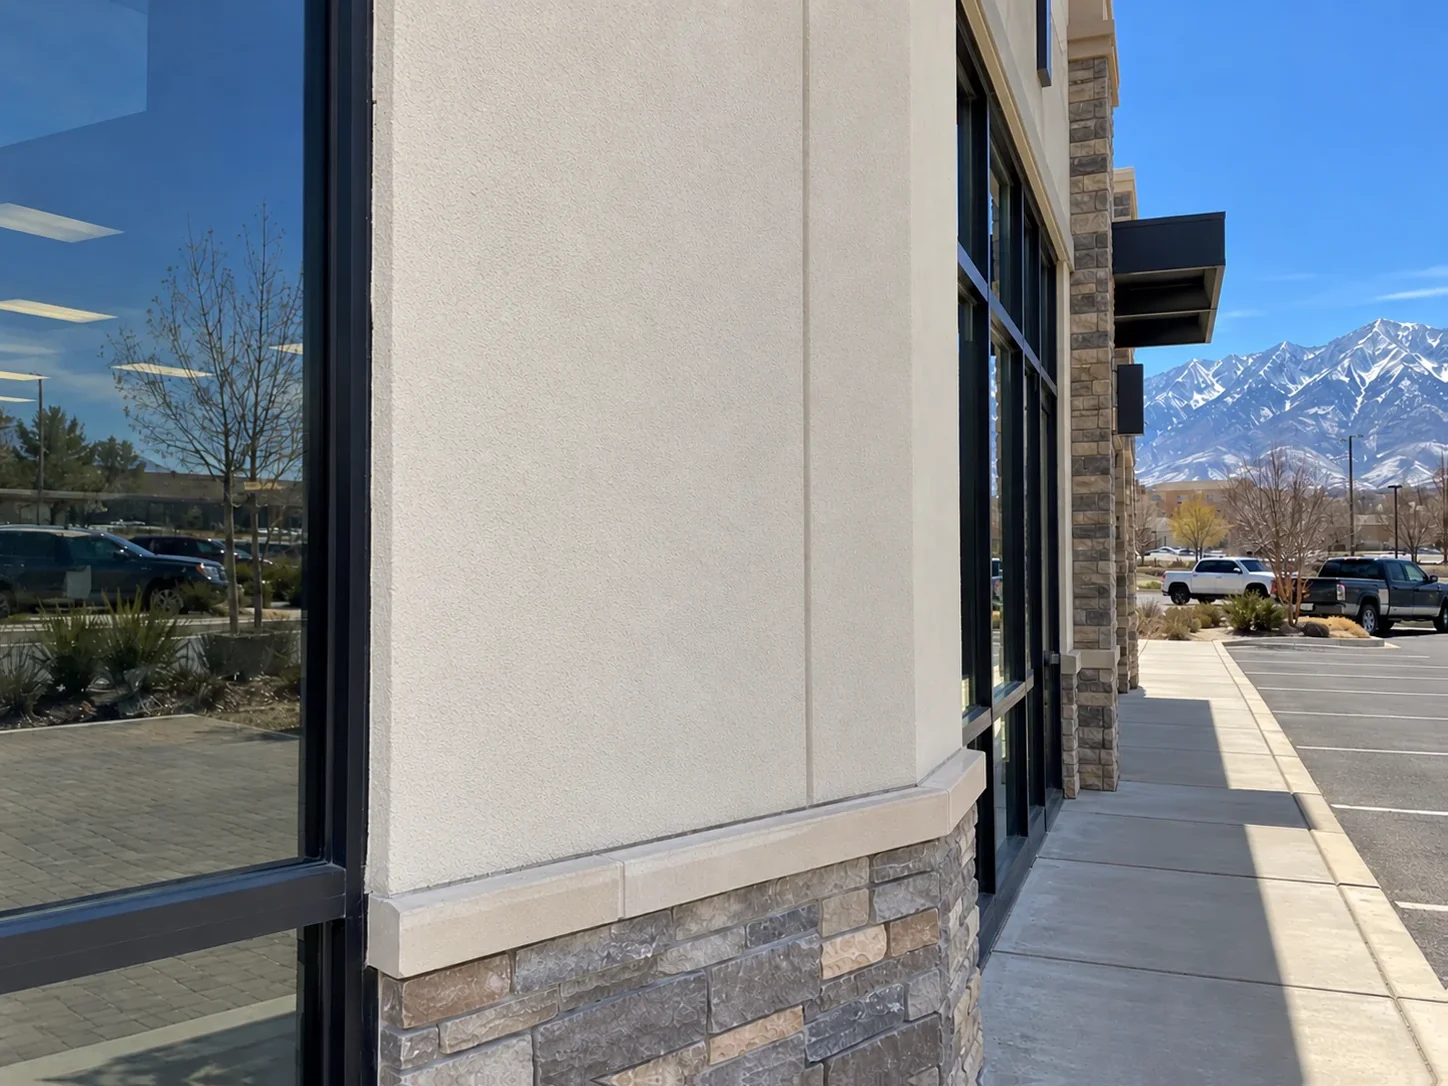
 BeforeAfter
01 / Our approach
Our Process
- 01
Consult
Discuss your ideas, existing conditions and project needs.
- 02
Plan
Review options, materials, scope and a written estimate.
- 03
Build
Agree on the work and coordinate the next steps.
Commercial project inquiry
Discuss the scope.
Tell us about the property, the service and the timing.
An inquiry starts a conversation. It does not book work or accept a quote.